Archive for category Product Applications
Ken Fritz – 1942-2022
Posted by Acoustics First in DIY, Home Entertainment, Home Theater, HOW TO, Media Room, Mentions, Uncategorized on August 18, 2022

Back in April 2021, Acoustics First® Posted a blog about a listening room designed and built by Ken Fritz. This is an overly-simplified statement, as he not only designed and built the structure, but also the massive speakers, the high-tech turntable, and many of the other components. The next month, John Gardner, Nick Colleran, and Jim DeGrandis were invited to witness Ken’s masterpiece of a room in person – and now, a year later, Ken is no longer with us.

Let’s back up a little bit. The history of this room goes back decades, and there is a common history between this room and the Acoustics First® HiPer Panel®. While Ken was finishing the structure back in the early 2000’s, he was focused on building a room that would help his speakers reach their ultimate potential. He had researched the geometry of the finest halls and theaters and their construction, but he was looking to take it one step further. When he was shopping for acoustic treatments for the space, he came across Acoustics First® – which was near his home. At the time, Nick Colleran and John Gardner were working on ideas for a new type of multi-layer, perforated composite, which would eventually become the HiPer Panel®. After the product completed development, and its patent was still pending, Ken’s room became the first installation of the new product.

Ken consulted with Nick and John multiple times during the long construction process, his uncompromising attitude toward his space was always looking for the “best way, no matter what it took.” His bass traps were styled after professional mastering facilities, where the entire corner was recessed and filled with low-frequency absorption. His ceiling was modeled to direct the reflections toward the upper rear of the room, above the balcony. The speakers were hand built, as was his turntable – all of which were marvels of engineering and detail.

I will never forget Ken’s enthusiasm when he indulged in listening to his favorite recording of the “1812 Overture”, complete with Howitzer cannons. The magnitude of the sound would have shaken everything in the room, had Ken not meticulously isolated and anchored everything. The sound was pure and clean, even at 105dB (standing at the rear of the room – and balanced perfectly.)
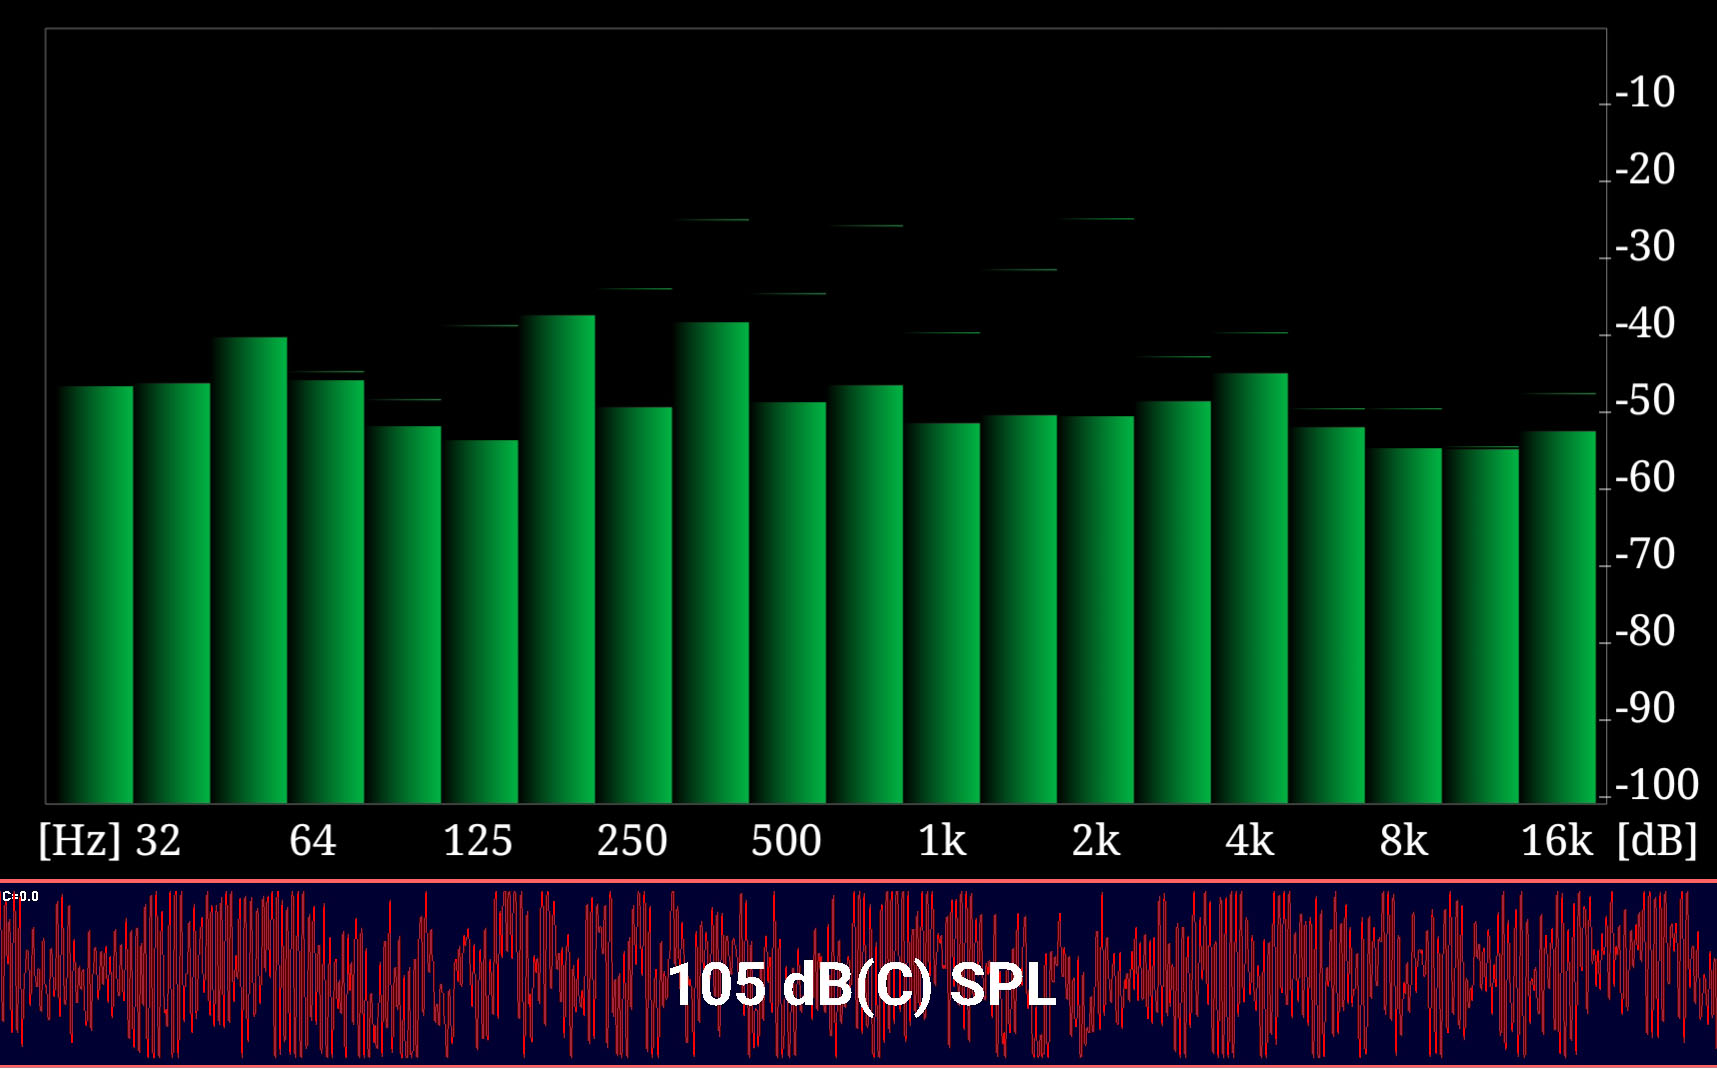
But Ken wasn’t just about the music or the gear, he also liked to educate and learn. After listening to the recording, he went on to discuss how they had recorded the cannon shots, and even had an audio sample of the different “takes” done during the setup. This was Ken… he wasn’t just interested in how it sounded, but the process of how they got there.
We hope that Ken’s enthusiasm continues to inspire those who have an uncompromising love of music and sound, and that he will be remembered as one of the most fervent proponents of “following your dream.”

Thanks, Ken.
FireFlex™ Wave – Cloud or Baffle
Posted by Acoustics First in Absorption, Product Applications, Products on June 21, 2022
It’s good to have options in ceiling treatments. Some environments have high ceilings that benefit from vertically-hanging baffles, while other environments have lower ceilings in which clouds are more appropriate. In some cases the aesthetic will dictate which product would be best – but what if there was one product that could do both?
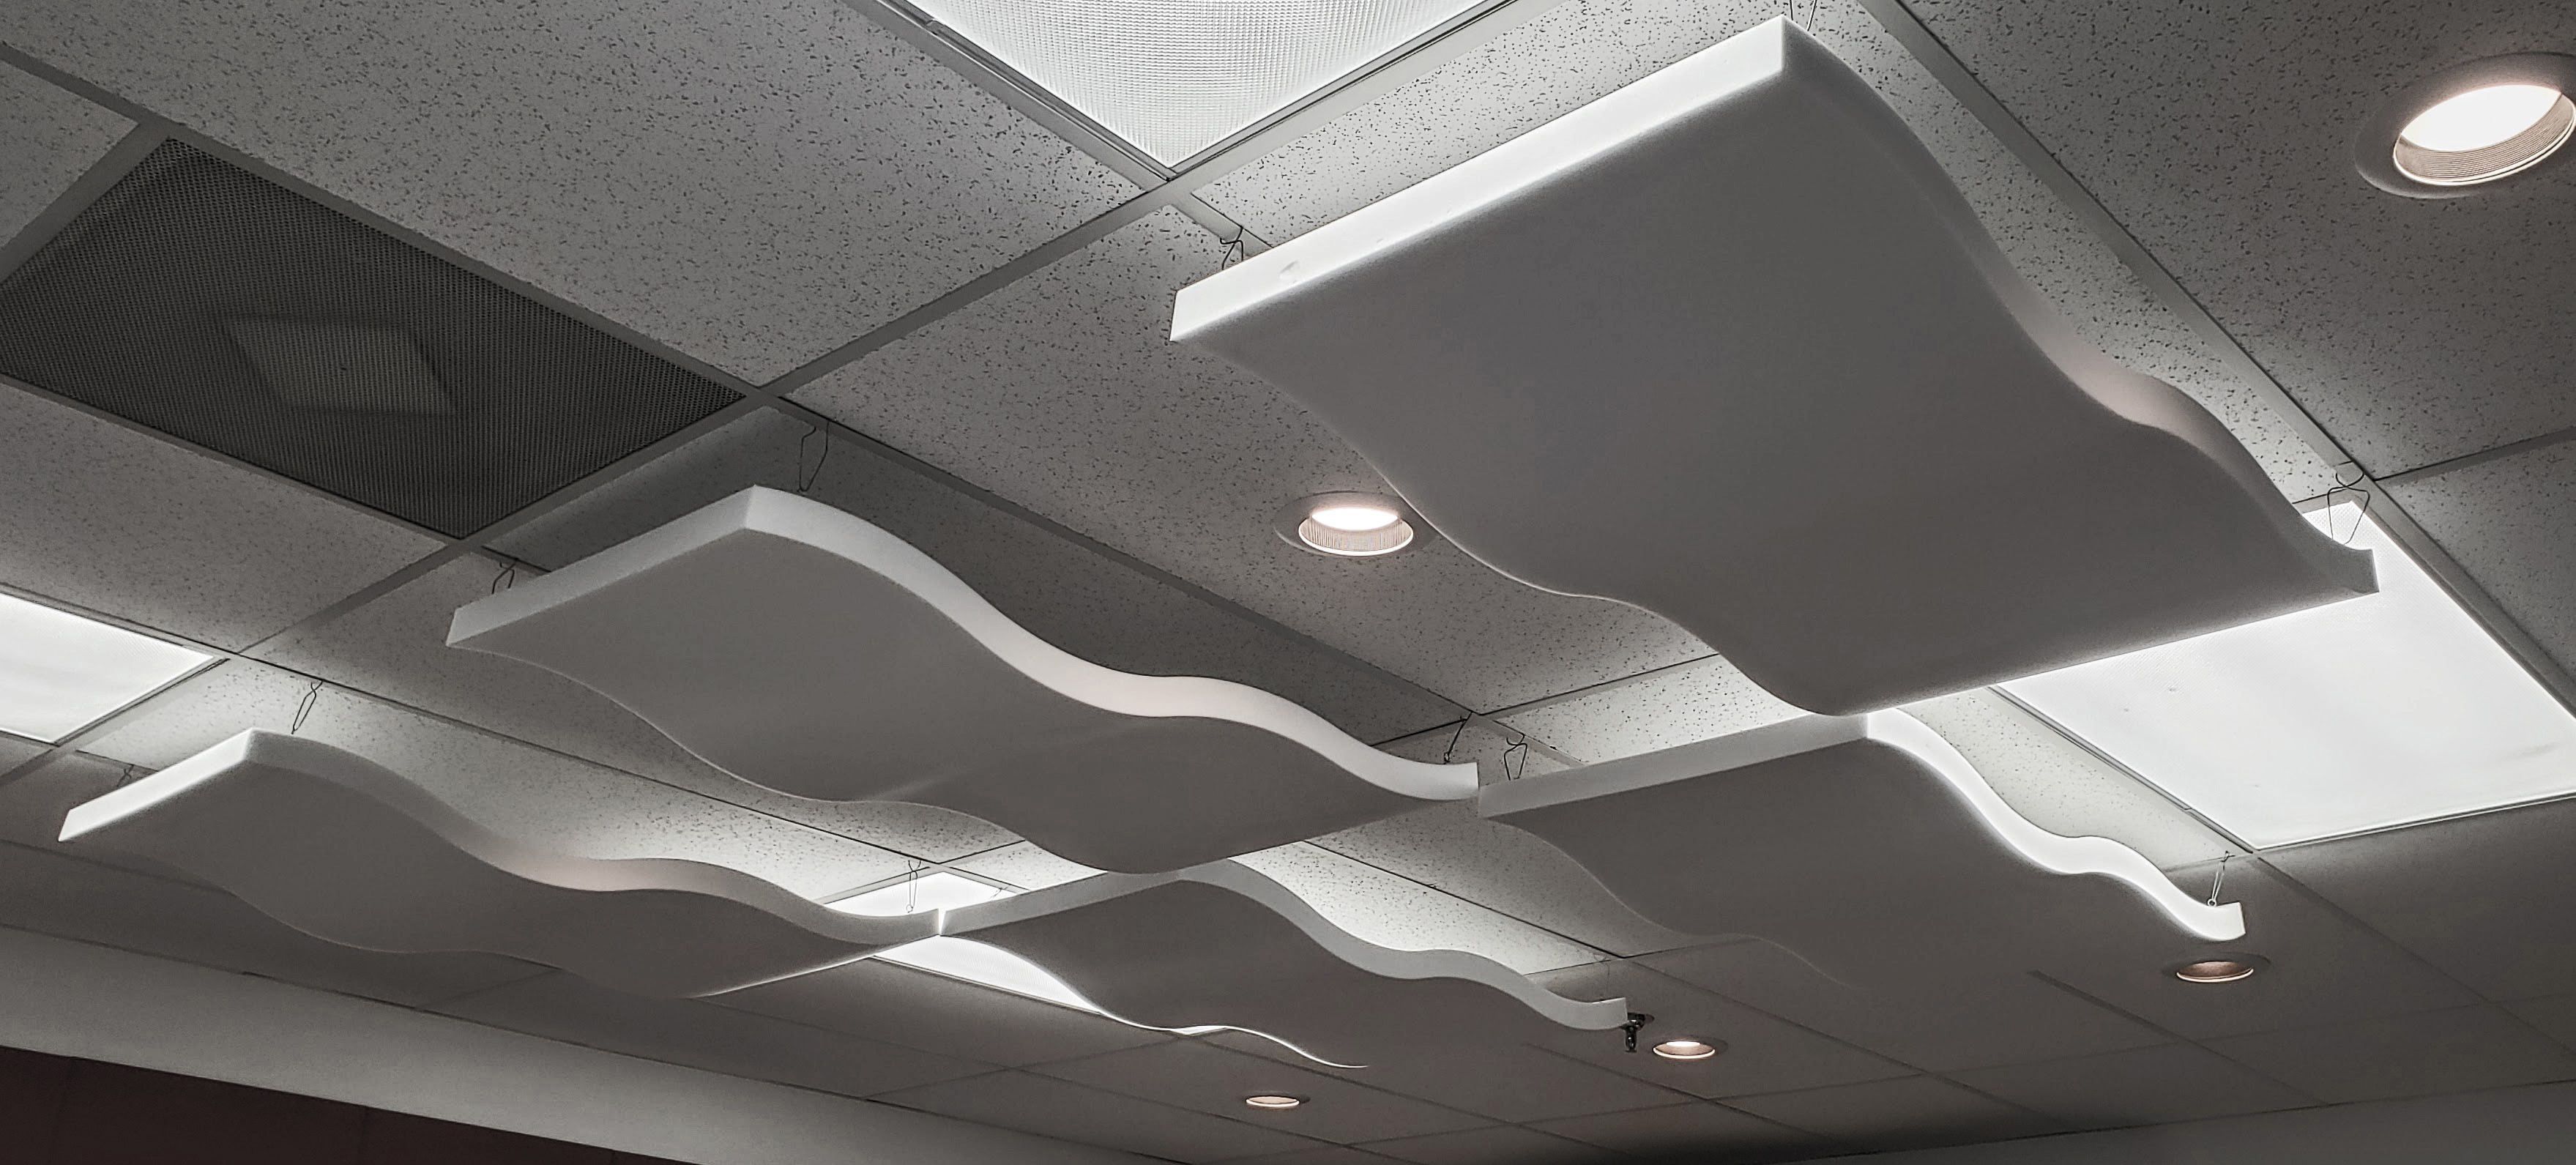
The Fireflex™ Wave has a unique, undulating shape that adds visual interest along with acoustic absorption – but it has another feature which few materials can boast. Due to the Class 1(A) melamine foam construction, the corkscrew mounting hardware can be installed wherever it is needed – including on the edges.

By installing the hardware on the edges instead of the face, you are given the option to also hang the Waves in a vertical orientation as baffles. The wave shape works well aesthetically in either orientation – horizontal or vertical.
In rooms with a lower ceiling, the horizontal orientation of clouds provides more headroom while the undulating shape optimizes the Wave’s surface area for absorption. In larger spaces with high ceilings, you can add more absorptive surface area by hanging the Waves as baffles, and provide a more organic look than you get with flat baffles.
When overhead acoustic absorption is required, turn to Acoustics First®.
Case Study – St. Francis of Assisi Church
Posted by Acoustics First in Absorption, Customer Feedback, Product Applications, Worship Facilities on May 20, 2022
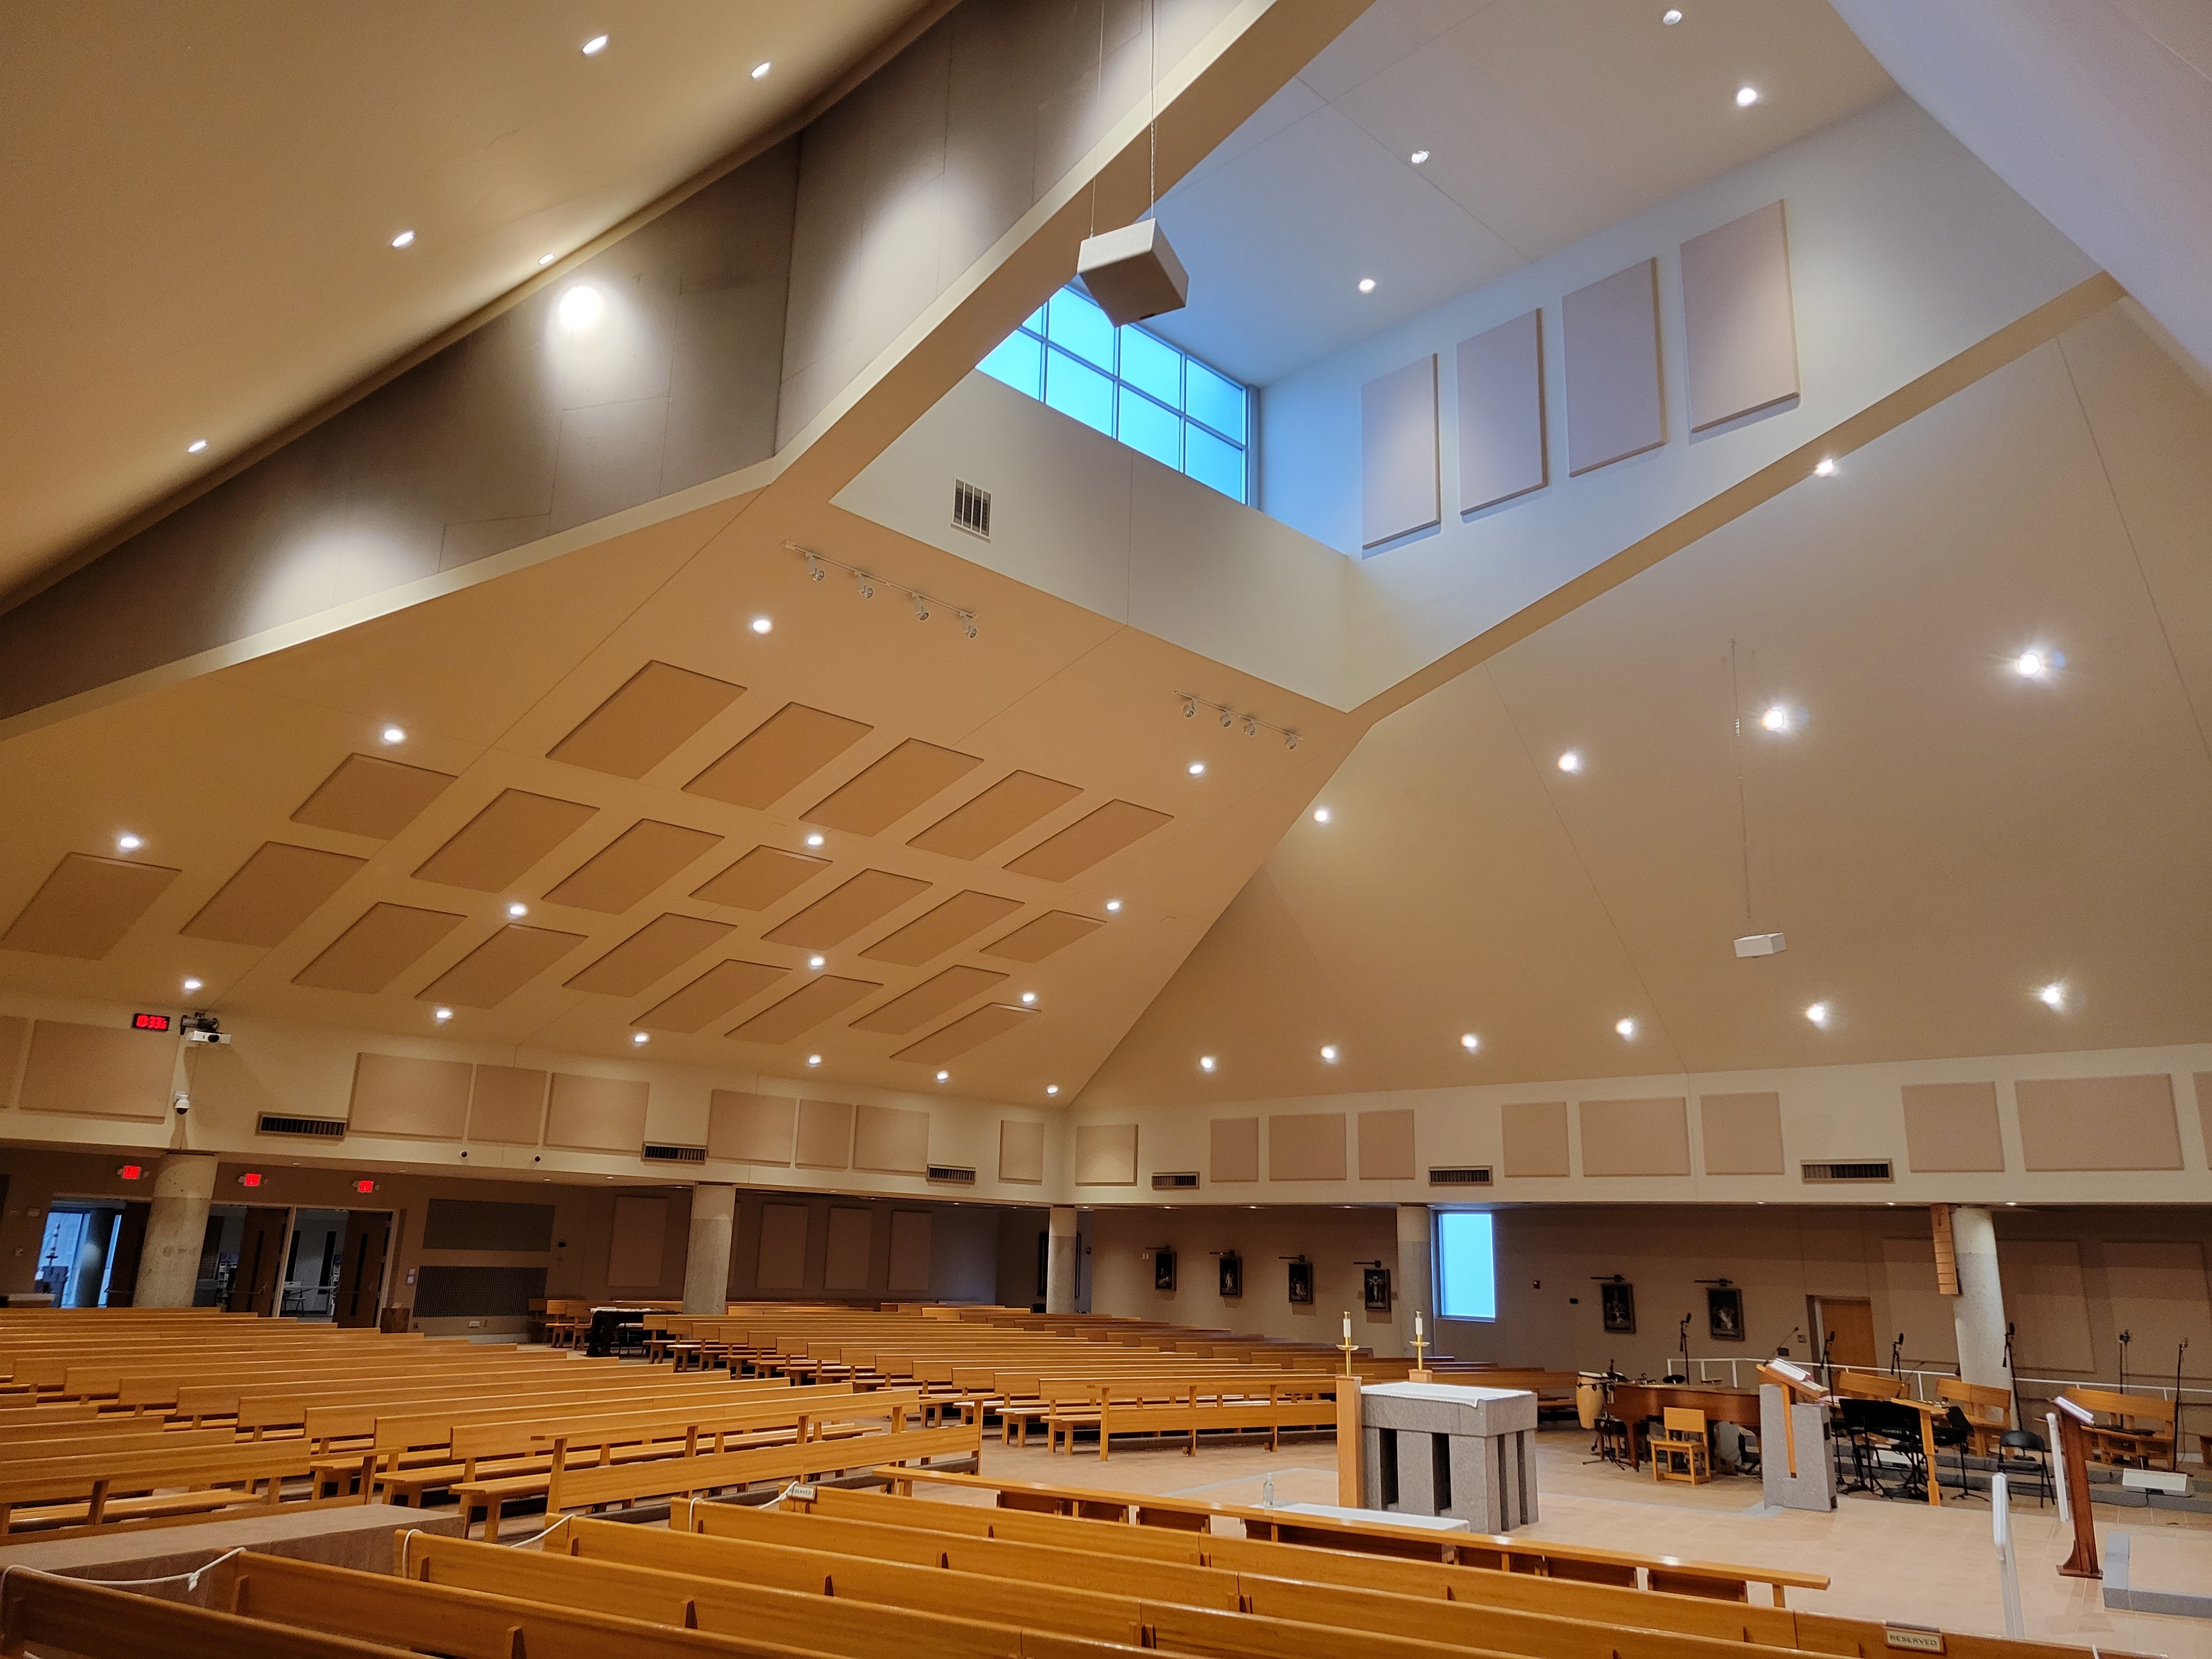
Historically, churches relied on an abundance of hard surfaces to propagate sound to the rear of the sanctuary, so they benefited from very long reverb time (upwards of 5s). However, Modern sound systems allow for a much more focused sound and equitable listening environment, so these extreme reverb tails are no longer necessary and can actually degrade the “modern” worship experience. St. Francis of Assisi Church is a prime example of how incorporating sound absorptive treatment in phases can “transition” a purely-traditional worship space into one that can accommodate a wider range of worship services.
Over the years, St. Francis of Assisi has expanded their music program to include more modern instrumentation. Drums and amplified instruments have been added to liturgical piano and choral worship music. St. Francis of Assisi’s sanctuary has a lofty ceiling, tile floors, hard wall and ceiling surfaces. These factors contribute to a exceedingly reverberant worship environment in which contemporary music is hard to perform and enjoy and speech is difficult to understand.
Back in 2013, the church had an acoustic study performed to detail the acoustic characteristics of the space and identify corrective measures. Using this study and on-site reverb tests, Acoustics First provided a treatment plan that focuses on improving speech intelligibility and music clarity. We settled on a “two-phase” approach, starting with treatment of the rear and side wall areas with 2” Sonora wall panels. A second round of treatment focusing on the ceiling would be added, If needed, to further reduce reverberation down closer to ideal levels.
To help facilitate an informed decision, Acoustics First provided reverb prediction charts that showed the expected improvement from each round of treatment. Aesthetics were a top concern, so 3-D renderings were also provided to help visualize exactly what the recommended treatment would look like. Acoustics can be subjective, so there was a chance that the church might be satisfied with just the wall treatment alone and would not need to proceed with the second phase of treatment. However, after hearing the improvement that the wall panels made the church immediately gave the go-ahead for the ceiling treatment. Safe to say, they were happy with the end results.
From Mike Staffan at Lighthouse sound who took reverb measurements before and after “I am very pleased with the final reverb times and how it turned out. I think our measured approach worked well”
From the Deacon – “This is fantastic, exactly what we were looking to accomplish! – Deacon Chris

Absorption & Diffusion – The Construction Specifier
Posted by Acoustics First in Absorption, Art Galleries, Articles, Auditorium, Broadcast Facilities, Diffusion, Home Entertainment, Home Theater, HOW TO, Industrial Facilities, Media Room, Multipurpose Rooms, Music Rehearsal Spaces, Offices, Product Applications, Recording Facilities, Studio Control Room, Teleconferencing, Theater on April 29, 2022
For the May 2022 edition of “The Construction Specifier,” Acoustics First was asked to illustrate the use of absorption and diffusion in creating optimal acoustic spaces. The article is a great reference for understanding the types of acoustic absorbers and diffusers, as well as some use scenarios like offices, critical listening spaces, and larger communal spaces.
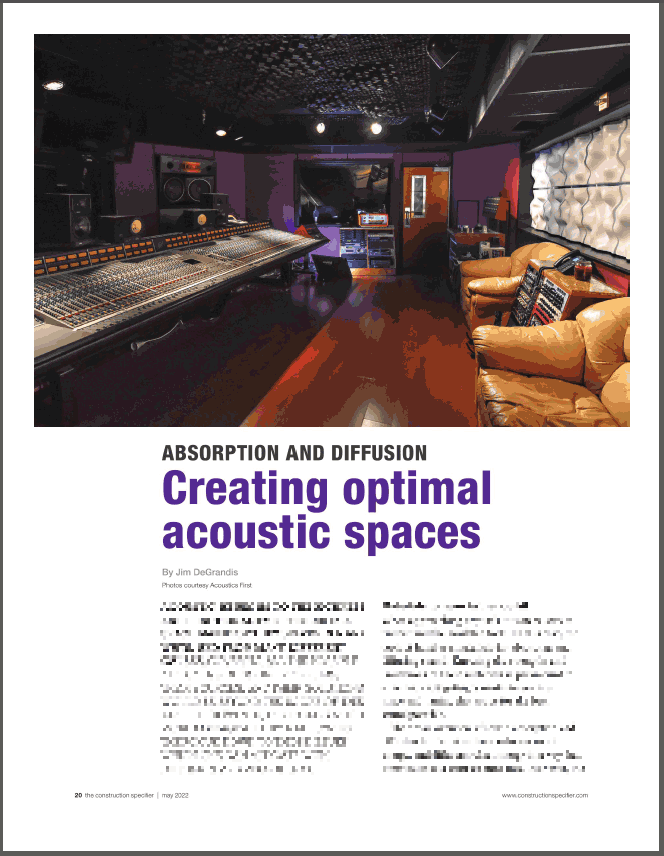
Note: This version has been edited and the advertisements are removed. The full published version of the May 2022 digital edition can be found on The Construction Specifier’s website here.
When it Comes to Glass, Don’t “Glaze-over” Acoustics!
Posted by Acoustics First in Multipurpose Rooms, Offices, Product Applications on March 28, 2022
Glass is a universal building material that is attractive to architects and clients, while posing a variety of challenges to acousticians.
Due to its transparent nature, glass creates an open and pleasing atmosphere. Curtain walls, skylights and windows allow for a view both outward and inward; connecting occupants to the building’s natural or urban setting. The use of natural light can lower electricity bills, brighten the rooms of a building, boosting the mood of the occupants. Glass is also a renewable building material, with 30% of new glass comprised of recycled materials. For all these reasons and more, glass will continue to play a major role in architecture in the future.
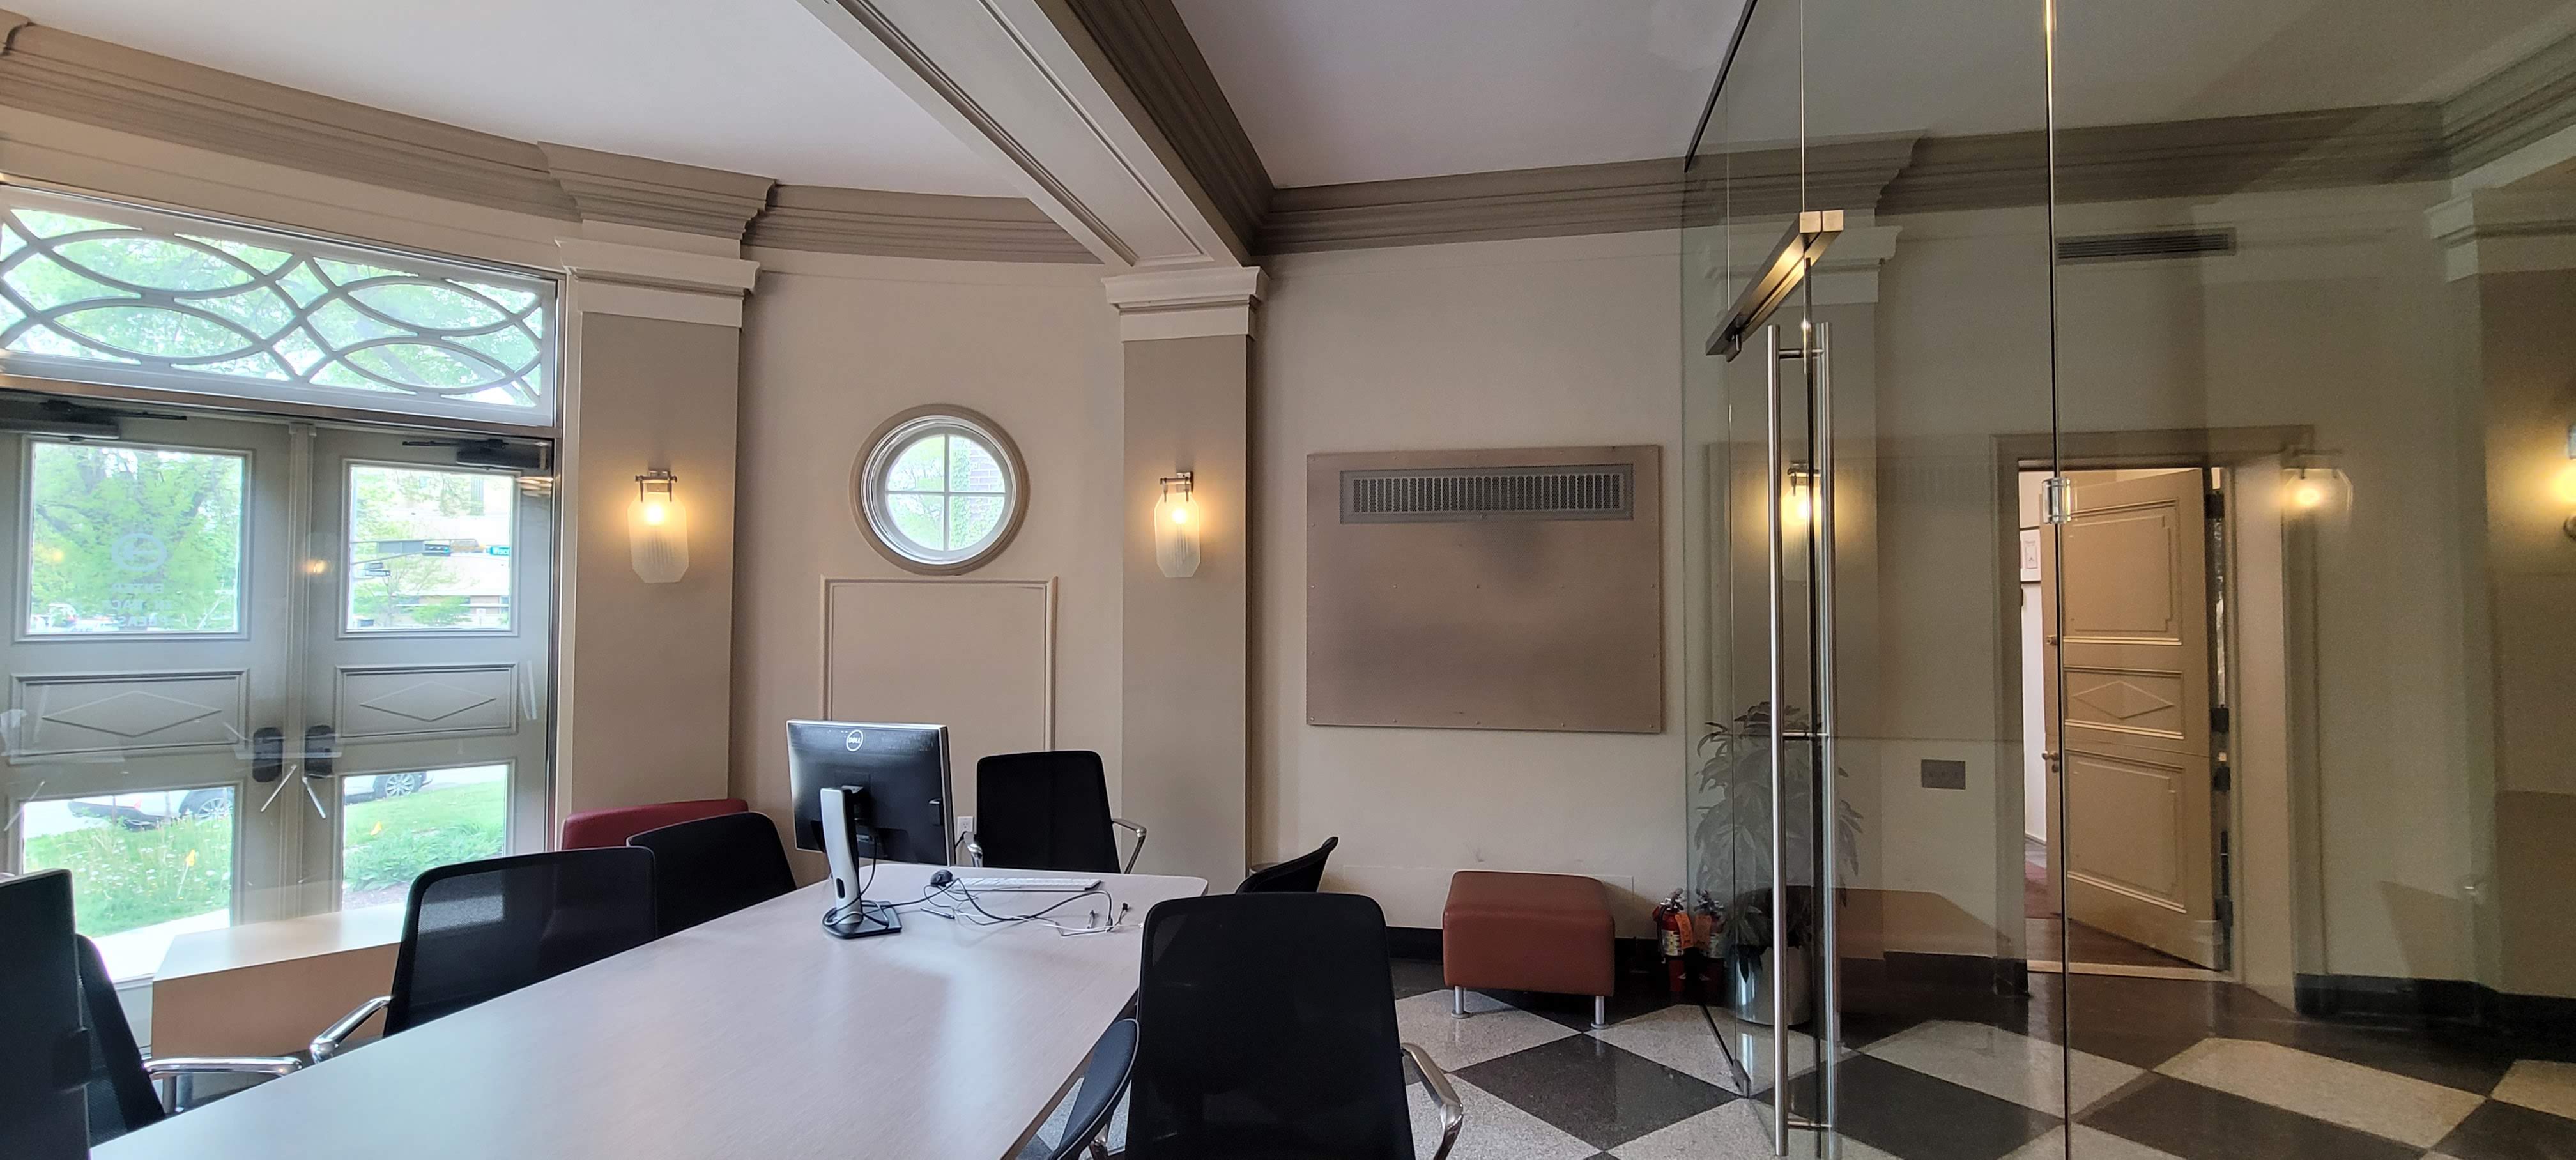
However, glass has a number of acoustical properties that can contribute to a poor occupant experience. To illustrate this, let’s take a closer look at what happens when sound interacts with glass.
When sound encounters a window, the glass converts some energy into thermal and kinetic energy (resonate vibrations), allows some sound to pass through, and reflects the rest back.

Glass only “absorbs” sound near its resonant frequency (and subsequent harmonics). The resonant frequency of glass is dependent on many factors, including density, thickness and panel size. As is the case with many “hard” building materials, the absorbed sound accounts for only a small fraction of sound energy’s interaction; most sound is either reflected or transmitted through the glass. Sound reflection and sound transmission are two separate acoustic issues with separate solutions.
Sound Reflection – Reflected acoustic energy from an internal sound source can cause a number of issues for occupants. Large, uninterrupted spans of hard materials like glass and gypsum cause specular reflections (echoes) and contribute to excessive reverberation and noise levels. These conditions can contribute to a poor acoustic environment in which speech is difficult to understand and music clarity suffers.
Specular reflections are compounded when there are other hard surfaces in the room. Flutter echo, heard as “ringing”, happens when sound bounces back-and-forth between parallel reflective surfaces (between walls or floor-to-ceiling). Flutter echoes greatly degrade speech intelligibility and music definition. This is a big problem in studios, offices, conference rooms and theater/media rooms. If there is an abundance of reflective surfaces, background “noise” from latent energy will cover up or distort the direct sound.

Typically, these issues are corrected with sound absorbing materials. However, we cannot simply “resurface” the glass with sound absorption, like we would with concrete or gypsum, without impacting transparency. Until someone invents invisible acoustic foam or fiberglass, sound reflections off glass will continue to be a challenge that needs accounted for.
Sound absorptive materials like thick curtains or acoustic shades provide adequate sound absorption and coverage flexibility. Other creative solutions include “stand alone” furnishings like tall, leafy plants or translucent perforated plastic sheets mounted over top the window. Essentially, any irregular surface you can introduce in front of the glass will help diffuse sound and break up harmful wall-to-wall reflections.
Sound Transmission – More than 90% of all exterior noise comes in through doors and windows. This can be partially attributed to poor weather stripping. “Leaky” windows will not only cause uncomfortable drafts, but allow sound to more easily work its way into our homes and businesses. Sound is a little like water; it will “pour out” through any gaps in the building assembly. Improving sound-loss across glass often starts with replacing the weather stripping and properly sealing any joints with non-hardening acoustic caulk.
Air-tight, limp, massive materials are the best at blocking sound. Glass is rigid, and its heft is limited by transparency requirements that keep it thin. Glass transmits a lot of sound energy, particularly at low frequencies. Laminated glass and insulated glazing assemblies both reduce sound transmission through glass by reducing resonance and adding air-space.

Including an acoustic consultant early in the design process will allow architects and owners to make well-informed decisions. An acoustical consultant will best identify potential pitfalls of using glass and recommend glazing systems and construction techniques to minimize future headaches. This measured approach will result in more beautiful looking (and sounding) spaces!
 Acoustics First BLOG
You must be logged in to post a comment.